Environmental Design · Portfolio 2023–2026

Zihui Zhao ( Seven )

Environmental Design · Spatial Narrative · Therapeutic Design

I respond to life with lightness — using colour, structure and space to help emotions find balance. From healing furniture to retail installations, from spatial narrative to rural regeneration, design is my medium for connecting people with the world.

Student ID 20232505020 Hebei University Environmental Design Class Monitor
Portfolio cover
Scroll down
Furniture Healing SeatRetail Retail InstallationInstallation Spatial NarrativeRural Rural Regeneration Light Light-colour NarrativeBalance Balance & SymbiosisEmotion Emotional Healing Furniture Healing SeatRetail Retail InstallationInstallation Spatial NarrativeRural Rural Regeneration Light Light-colour NarrativeBalance Balance & SymbiosisEmotion Emotional Healing
About Me

Design that helps
emotions find balance

I am Zihui Zhao, an undergraduate in Environmental Design at the Hebei University – University of Central Lancashire College of Media & Creative Arts. I use a light yet restrained design language to touch the tension between psyche, order and nature.

One thread runs through my portfolio — balance: the balance between adult and child, between rational order and emotional ease, between people and environment. I believe space is not only meant to be seen, but to be felt and healed.

0
Design Projects
0
Process Stages
0
Cross-field Skills
0
% Passion for Design
Selected Works

Selected Projects

Four projects spanning furniture, retail, installation and the rural. Click a card to jump to its details.

P0 · Core — flagship concept & narrative P1 · Featured — complete commercial work P2 · Advanced — large-scale exploration
FurnitureP0 · Core Alternative Furniture

Alternative Furniture

KIDULTING · Healing Seat

A soft flexible-structure seat for the "two-way balanced, flowing symbiosis" of adult and child — a therapeutic furniture design for contemporary college students.

View project
InstallationP0 · Core The Installation Journey

The Installation Journey

C5 Atrium · Prism of Life's Forks

Telling a story through space, objects and media — a "prism of life's forks" installation that reconciles adult pressure with childhood longing.

View project
RetailP1 · Featured Ubliminal Retail Installation

Ubliminal Retail Installation

Marimekko · Hexagonal Mirror Maze

An interactive retail installation inspired by Marimekko's poppy flower, built from seven equilateral hexagons, with the children's sub-brand "hide and seek".

View project
RuralP2 · Advanced Xiejieshan Village Regeneration

Xiejieshan Village Regeneration

Grotto-Heaven · Low-intervention Regeneration

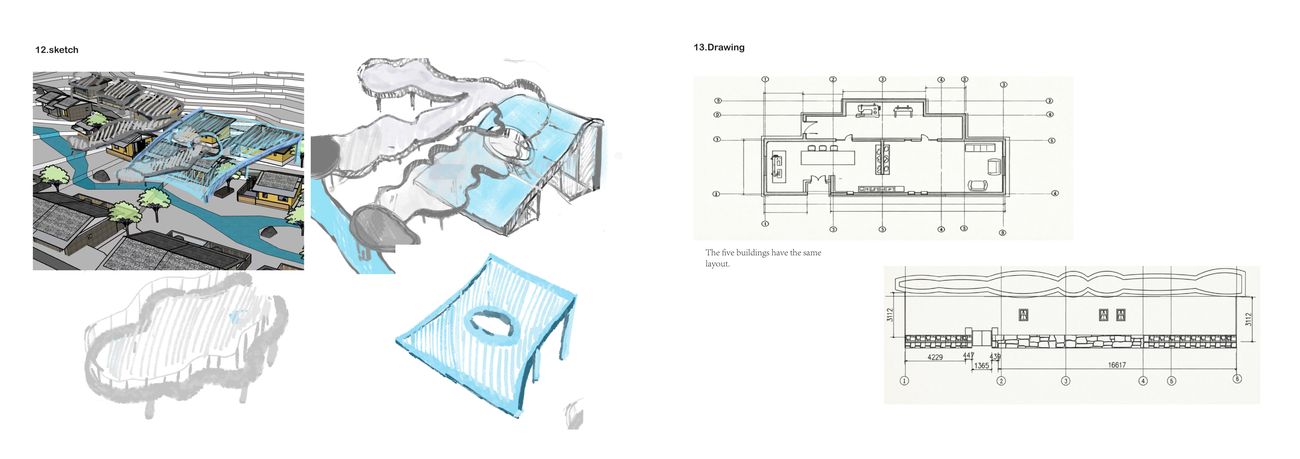
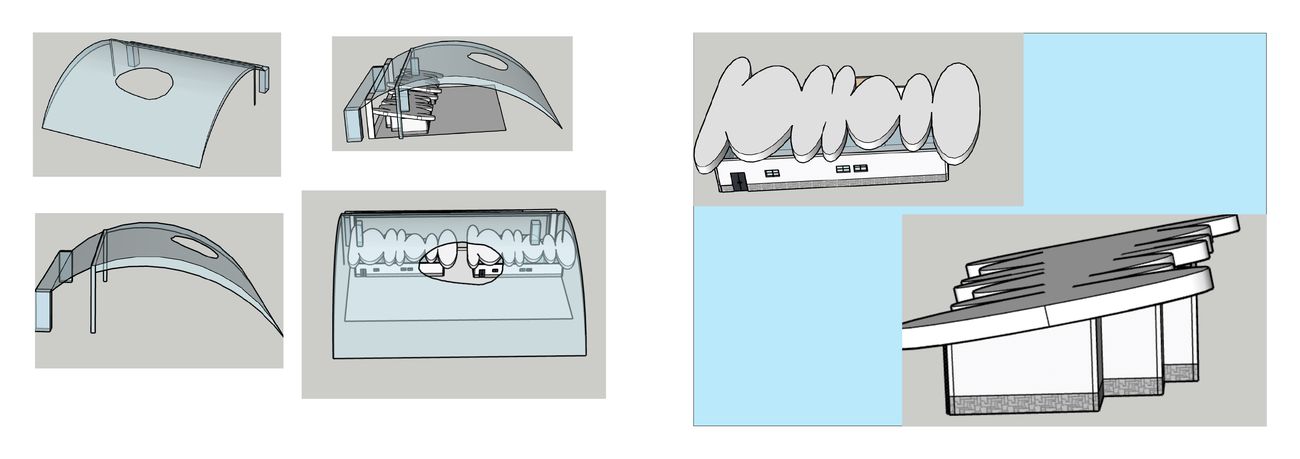
Regenerating a hollow village in Ningbo: following Xie Lingyun's route as narrative, an "auspicious-cloud canopy" links six functional zones to balance ecology and growth.

View project
Furniture · 01P0 · Core Work

Alternative Furniture

KIDULTING — Balanced Symbiosis of Adult & Child
30
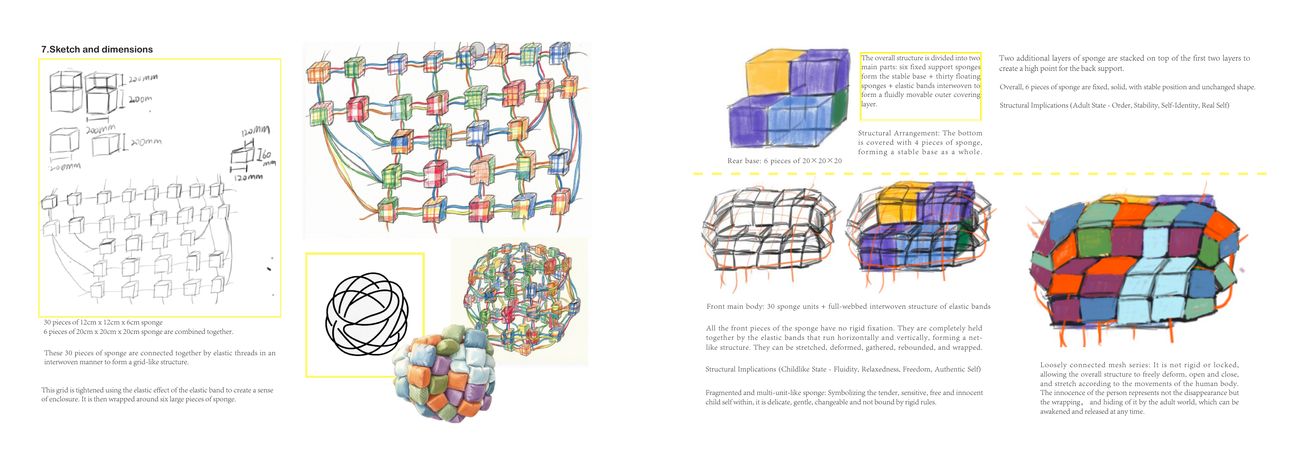
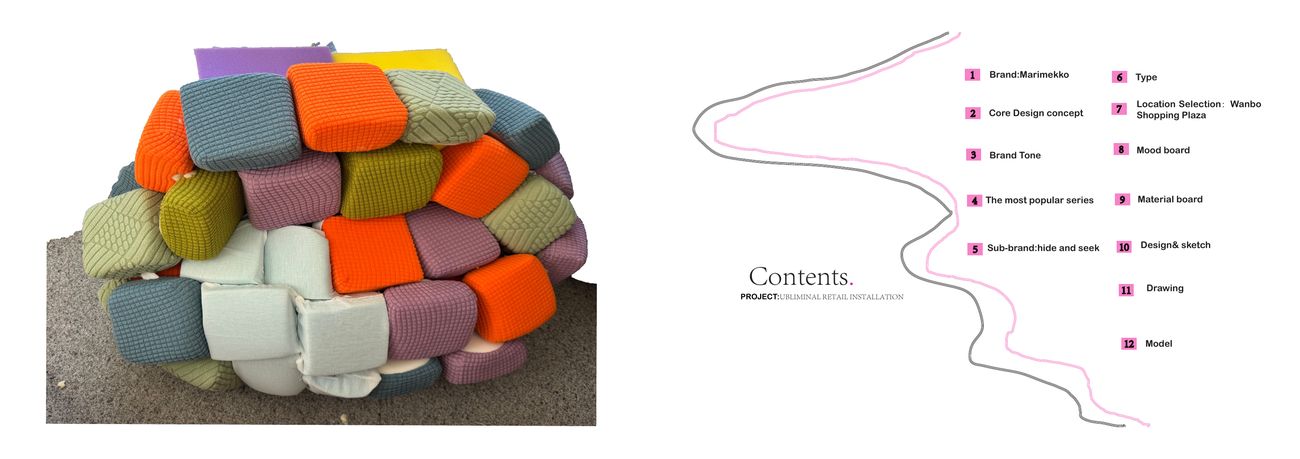
Flexible sponge units
6
Fixed sponge bases
12×12×6
cm unit size

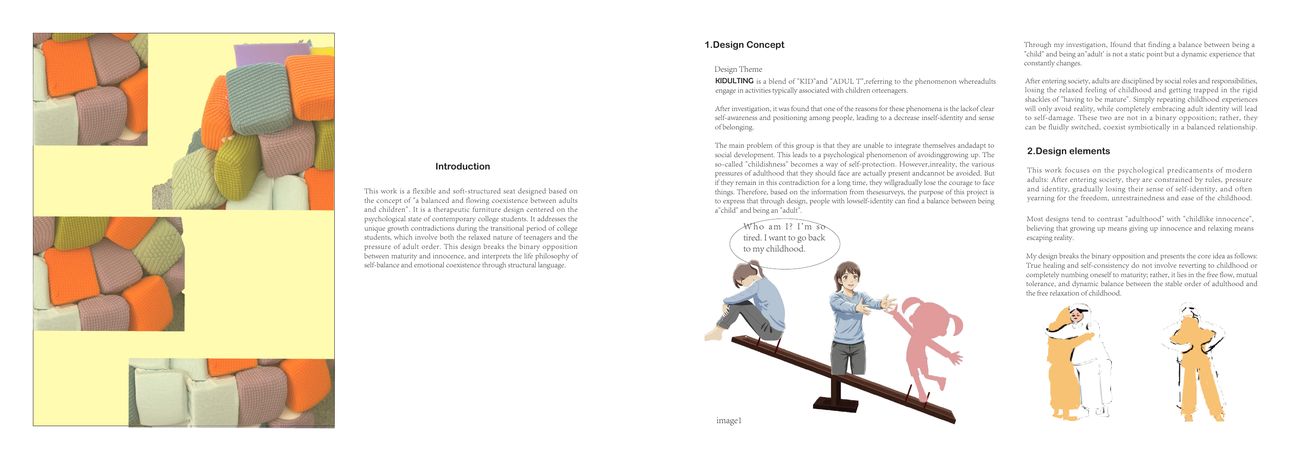
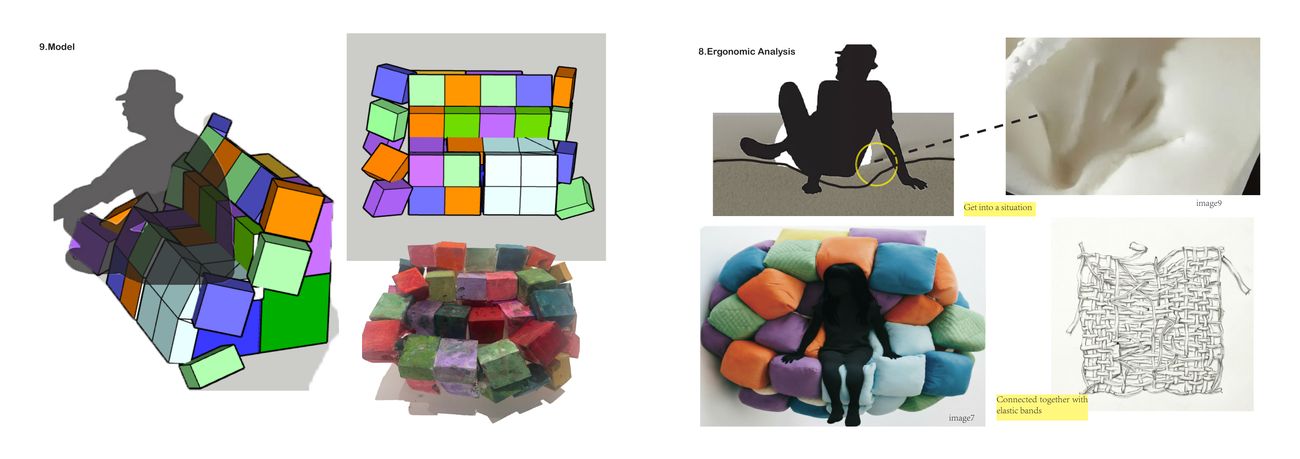
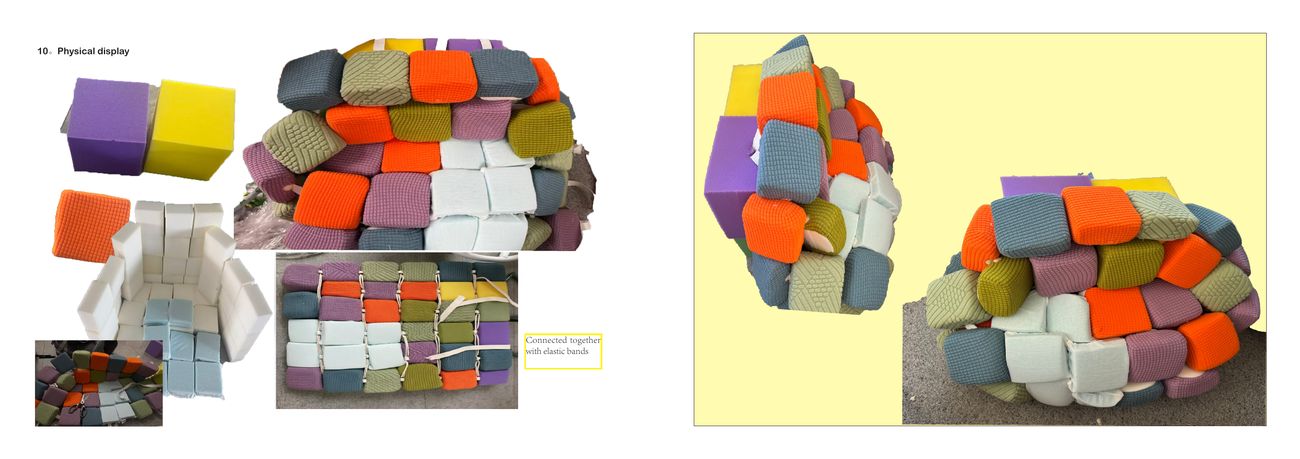
A flexible soft-structure seat based on the "balanced and flowing coexistence between adults and children" — a therapeutic furniture design focused on the psychological state of contemporary college students. It breaks the binary opposition between maturity and innocence, using structure to interpret self-balance and emotional coexistence: 30 flexible sponges + an elastic-band mesh (symbolising the child's flow and ease) wrapped around 6 fixed bases (symbolising the adult's order and stability).

Design Process

01
Design Concept
KIDULTING psychology
02
Design Elements
A flowing, non-binary balance
03
Case Analysis
Hug Chair · All Things Sound
04
Crowd Analysis
Dual psychology of students
05
Mood Board
Soft, colourful, relaxed
06
Sketch & Size
30+6 sponge elastic grid
07
Ergonomics
Seated & wrapped fit
08
Model & Build
Prototype & display
Retail · 02P1 · Featured Work

Ubliminal Retail Installation

Marimekko · Poppy-flower Mirror Maze
25㎡
Total installation area
7
Equilateral hexagons
3000mm
Building height

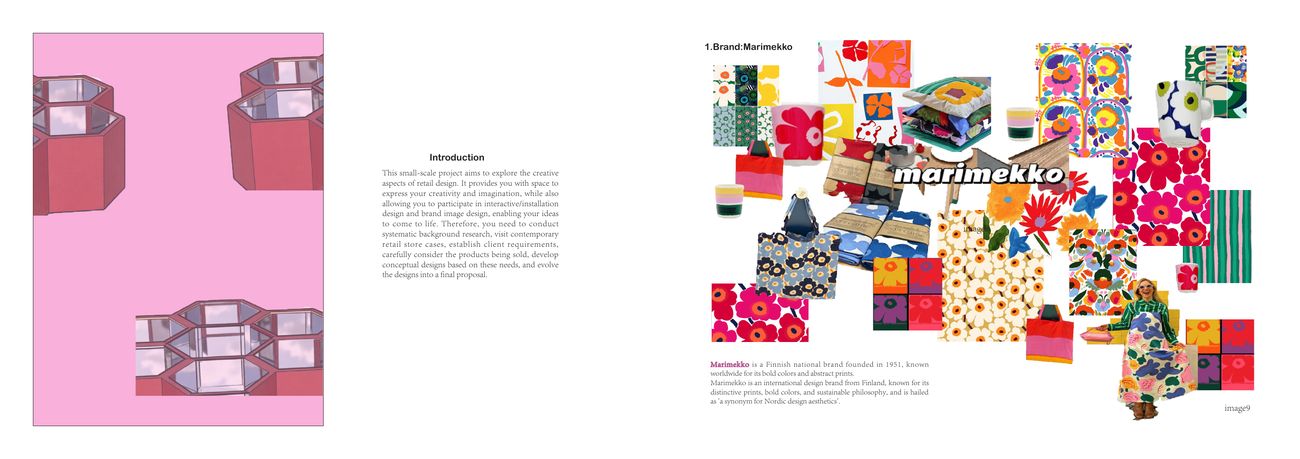
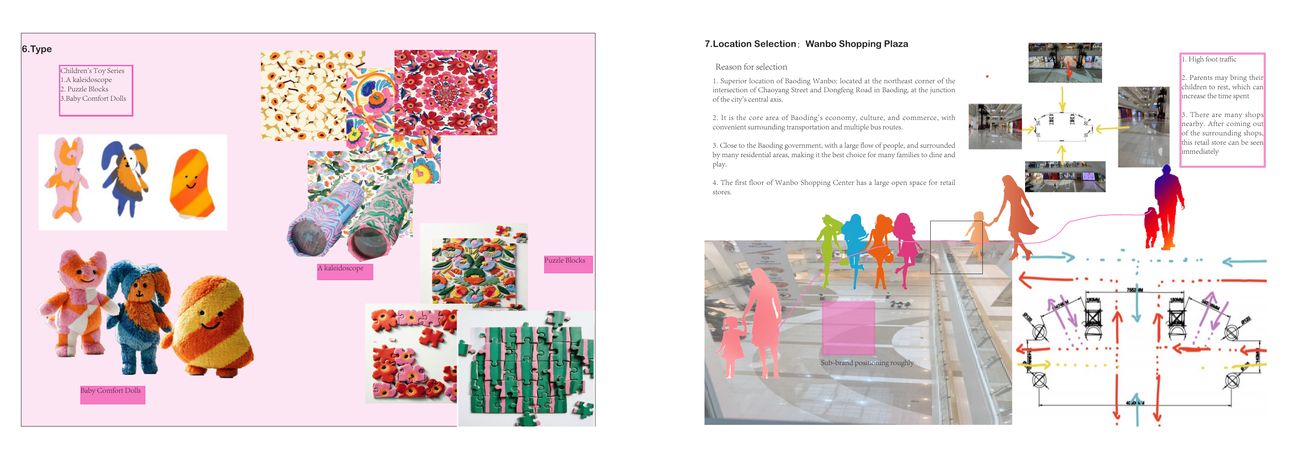
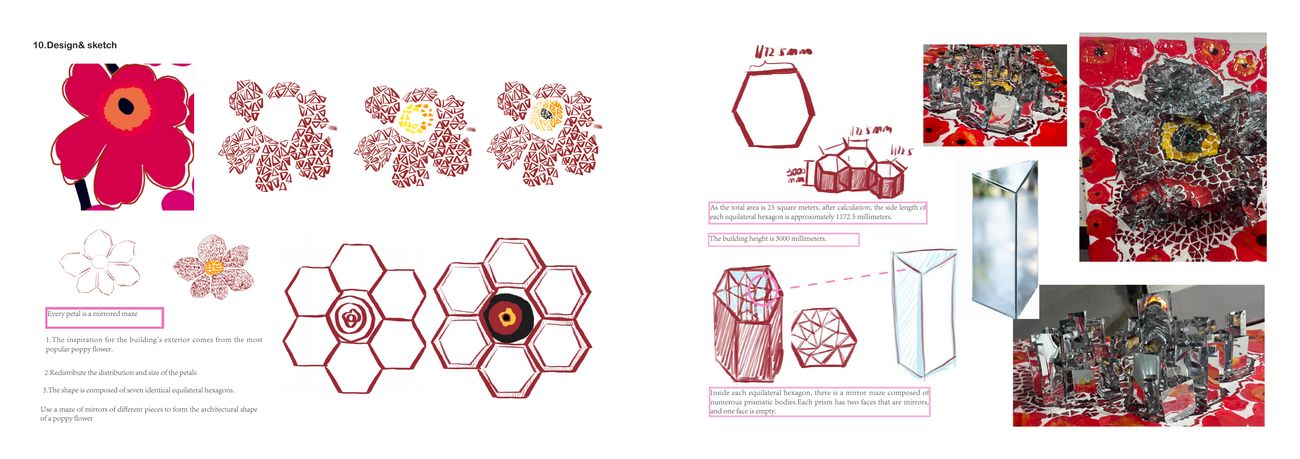
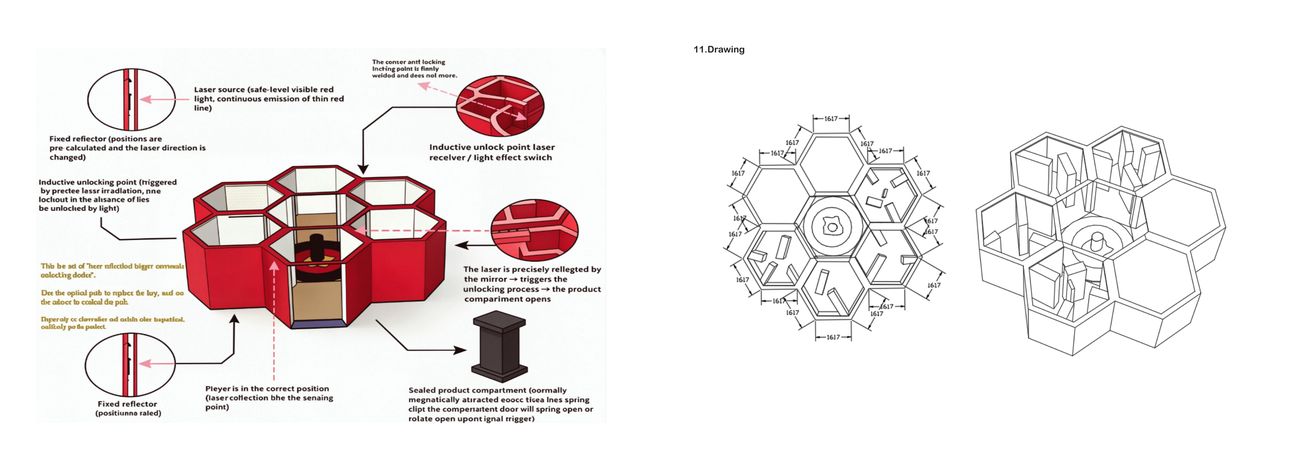
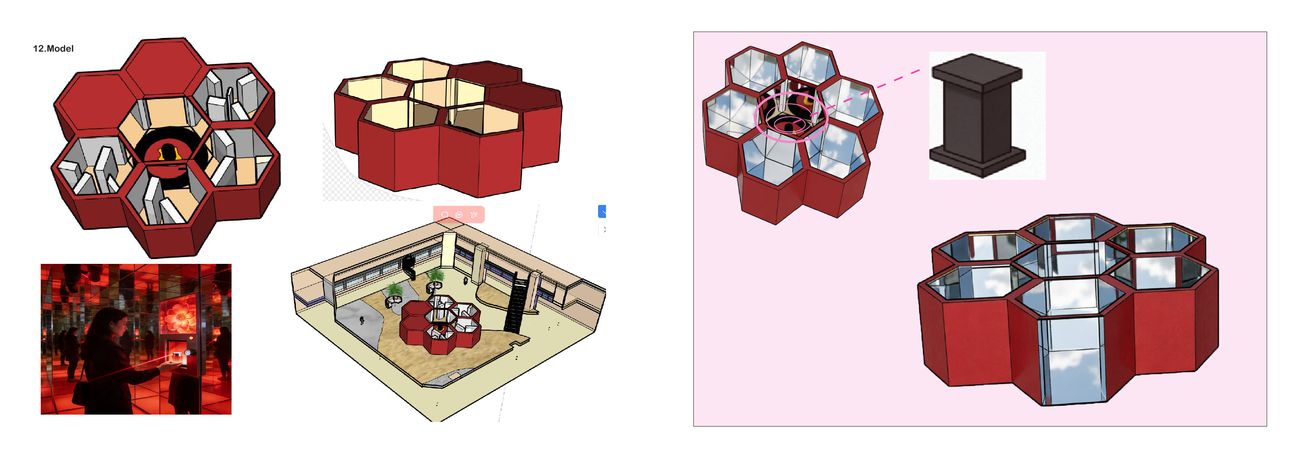
Taking the most iconic poppy flower (Unikko) of the Finnish brand Marimekko, I deconstructed its petals into an interactive retail installation of seven equilateral hexagons. Inside each hexagon is a mirror maze of prismatic bodies, paired with safe visible red light and a laser-sensing unlock mechanism — stand in the right position, trigger the reflected light, and the product compartment opens, turning "discovery" into a physical ritual. It extends into the children's sub-brand hide and seek (Fantasy Forest Island): kaleidoscope, puzzle blocks and baby comfort dolls.

Design Process

01
Brand Study
Marimekko, founded 1951
02
Core Concept
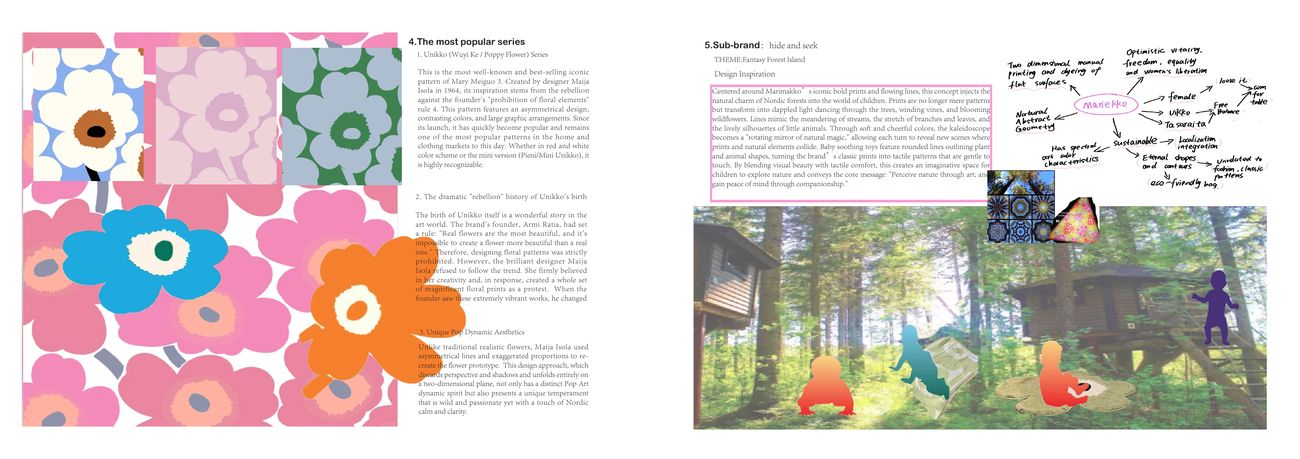
Unikko's rebellious birth
03
Sub-brand
hide and seek, forest island
04
Site
Wanbo, family core
05
Concept Sketch
Petals → seven hexagons
06
Drawing
Laser unlock mechanism
07
Model
Multi-angle in place
Installation · 03P0 · Core Work

The Installation Journey

C5 Atrium · The Prism of Life's Forks
7
Storyboard frames
5
Narrative spaces
4
Perspective shifts

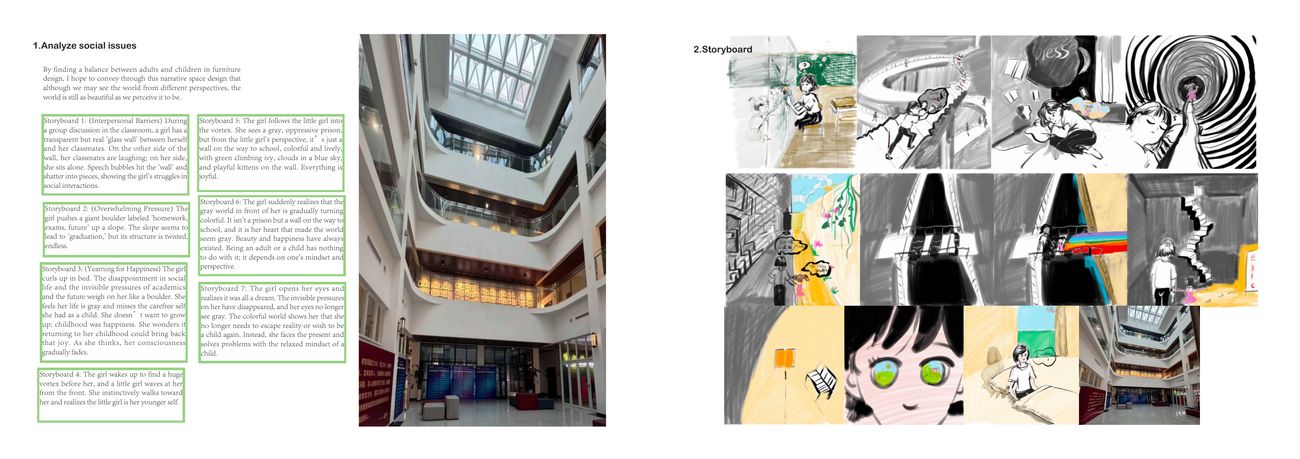
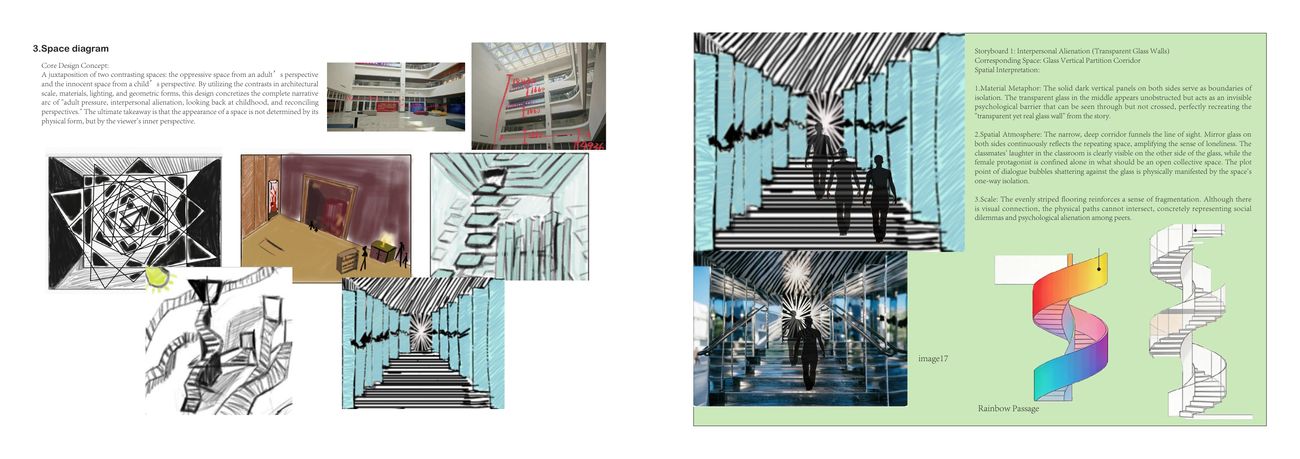
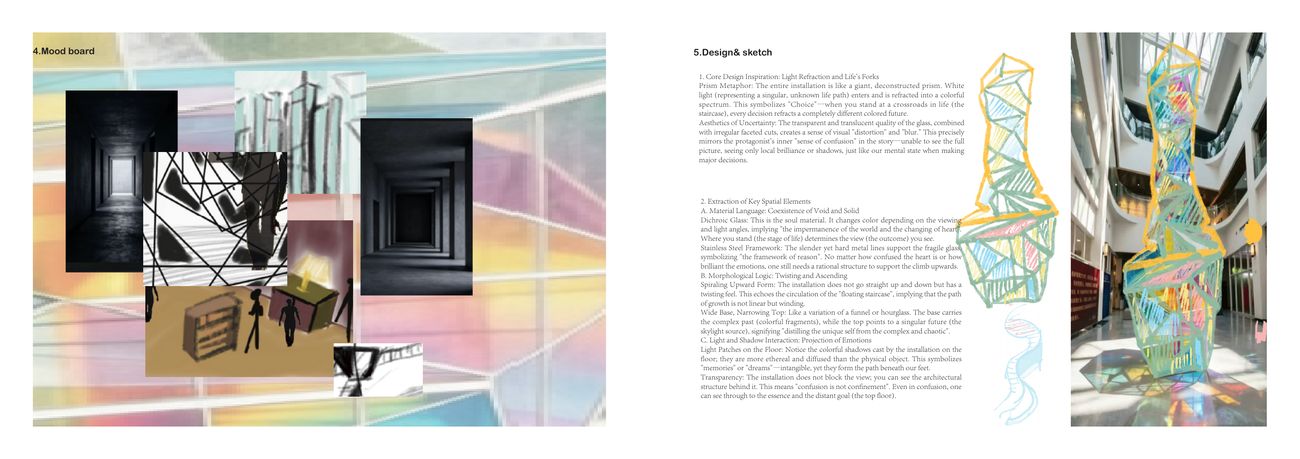
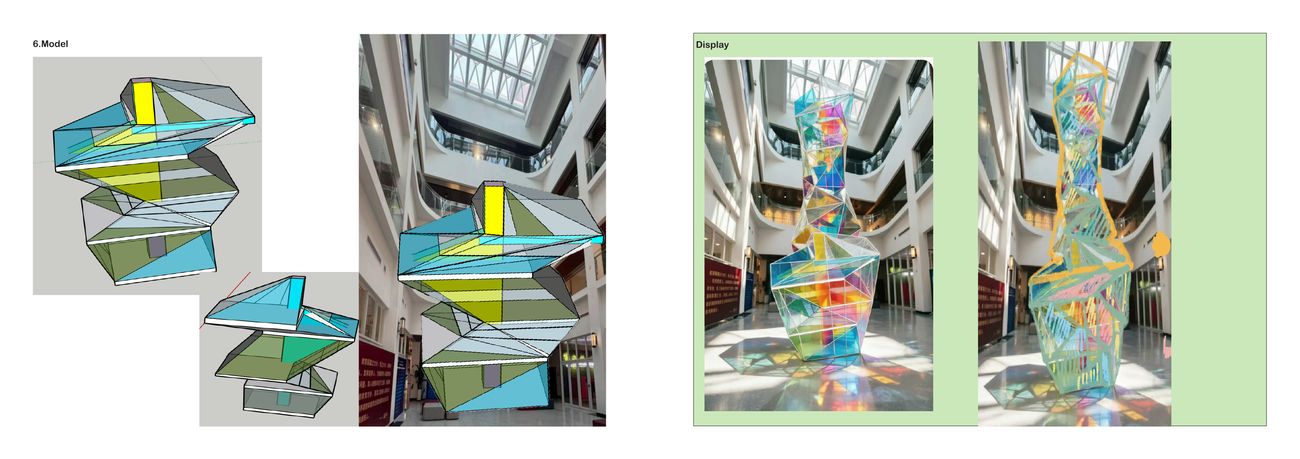
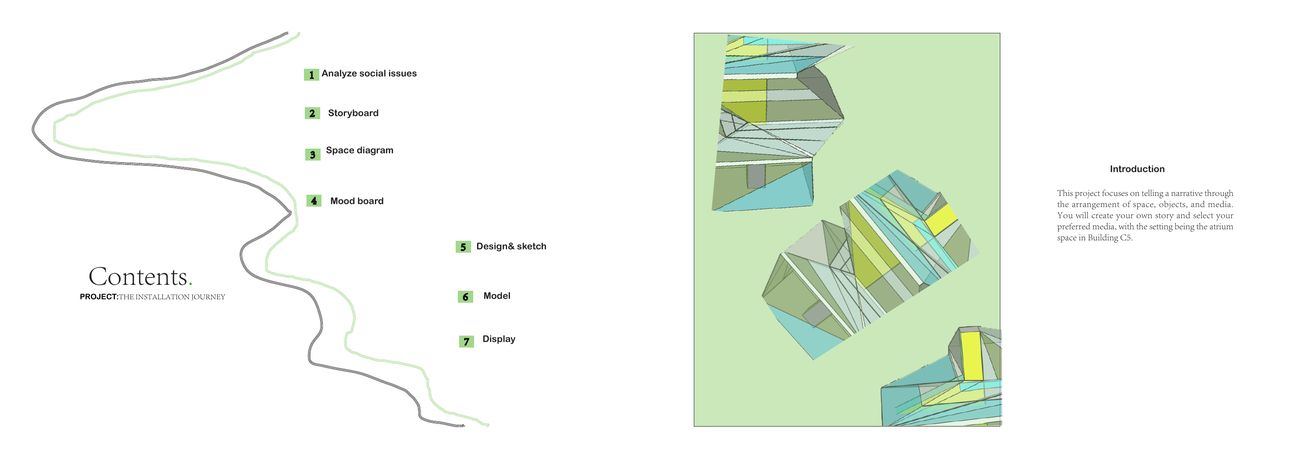
This project focuses on telling a narrative through space, objects and media, set in the C5 building atrium. Following a girl's dream: a glass wall (interpersonal alienation) → a floating staircase (burden) → a miniature dollhouse (longing for childhood) → a geometric vortex (meeting the childhood self) → cage / path to school (dual perspectives) → the rainbow passage (reconciliation). At its heart is a deconstructed prism: dichroic glass and a stainless-steel frame, spiralling upward, wide base and narrowing top — white light (an unknown life) refracts into a colour spectrum, a metaphor for "every choice at life's fork".

Spatial Narrative Flow

1
Social Issue
Alienation · pressure · longing
2
Storyboard
7 dream frames
3
Spatial Shift
Emotion → material / scale / light
4
Dual Views
Cage ⇄ Path to school
5
Prism
Life's forks · refraction
6
Installation
Coloured light in the atrium
Rural · 04P2 · Advanced Work

Xiejieshan Village Regeneration

Grotto-Heaven · Low-intervention Regeneration
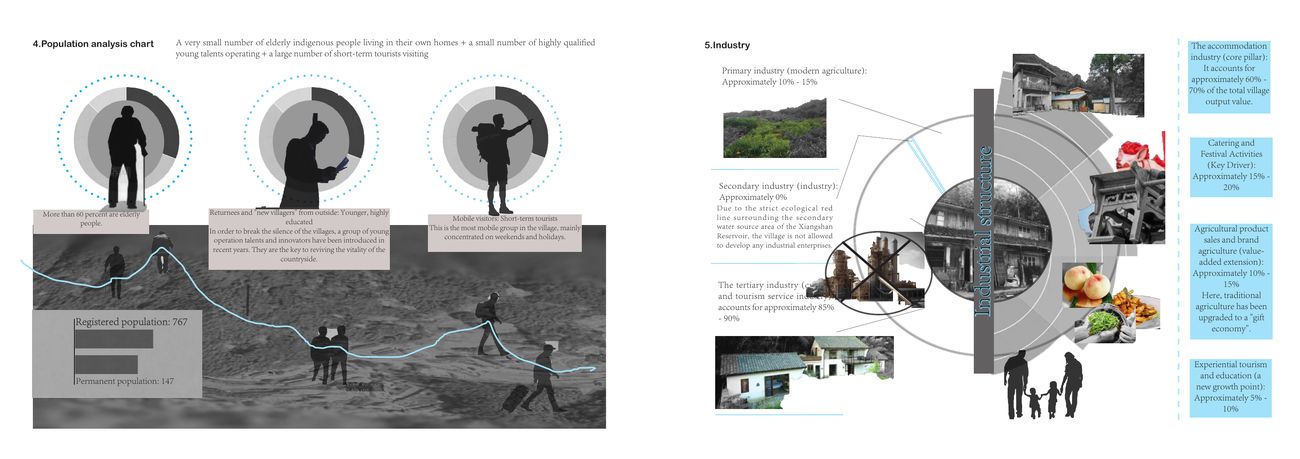
767
Registered residents
147
Permanent residents
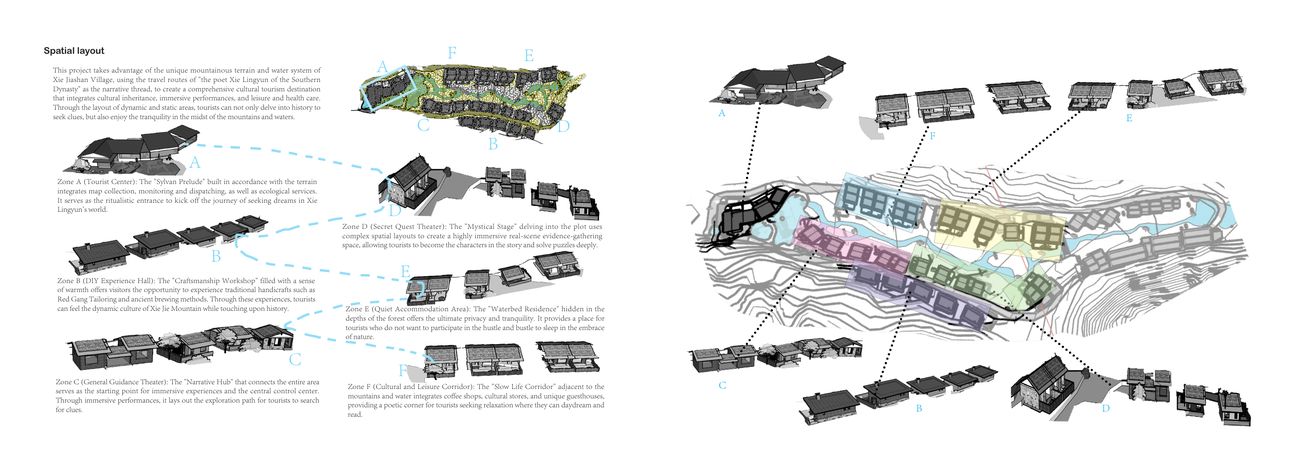
A–F
Six functional zones

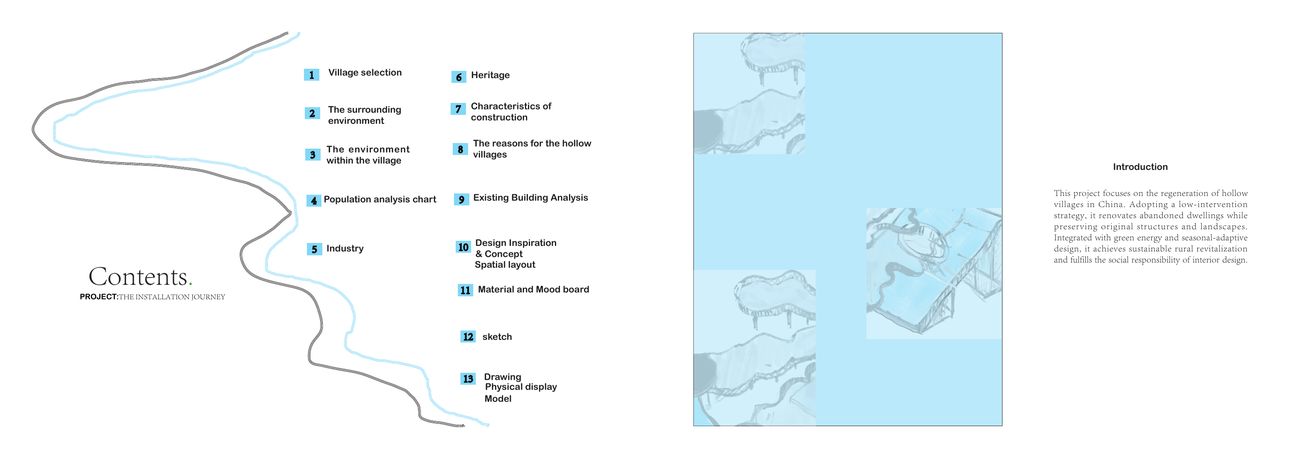
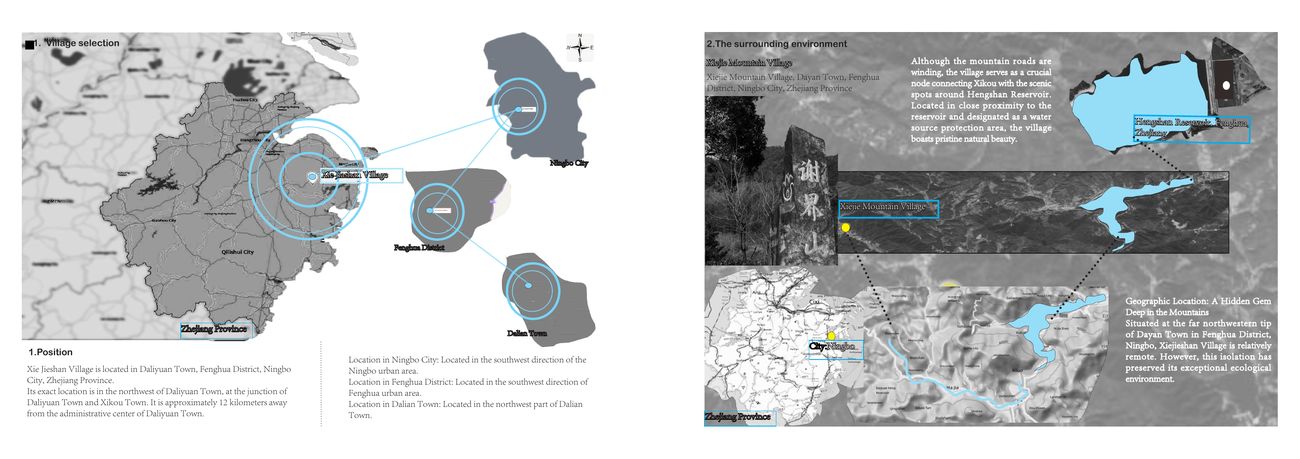
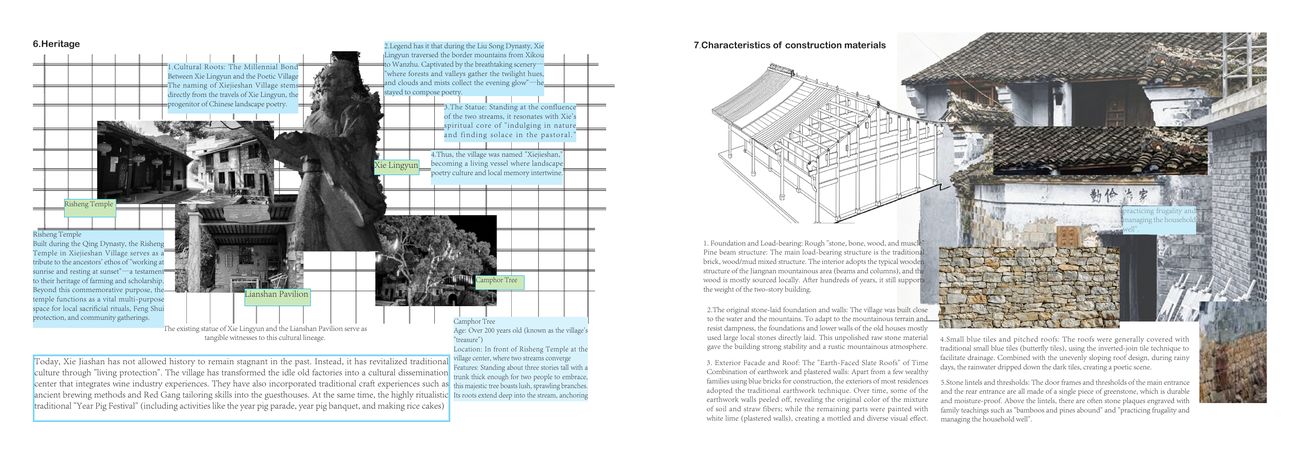
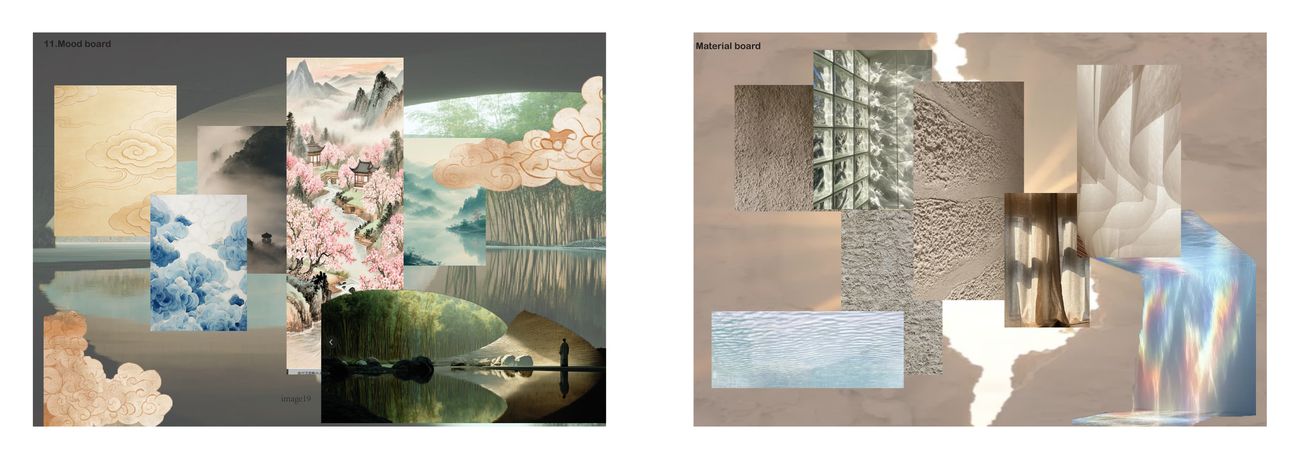
A hollow-village regeneration for Xiejieshan Village, Dayan Town, Fenghua District, Ningbo, Zhejiang. Adopting a low-intervention strategy, it renovates abandoned dwellings while preserving original structures and landscapes, integrated with green energy and seasonal-adaptive design. Following the travel route of the landscape-poetry ancestor Xie Lingyun as narrative, it extracts the Taoist "Unity of Heaven and Humanity / Grotto-Heaven" and the auspicious cloud as core concepts — a single "auspicious-cloud canopy" spanning the site serves both as weather shelter and spiritual bond connecting six functional zones, from immersion back to nature.

Six Functional Zones

A
Visitor Centre
Sylvan Prelude · maps, dispatch, eco-services
B
DIY Hall
Craftsmanship · Red Gang tailoring & brewing
C
Guidance Theatre
Narrative Hub · immersive opening
D
Secret-Quest Theatre
Mystical Stage · live puzzle-solving
E
Quiet Stay
Waterbed Residence · rest in the forest
F
Leisure Corridor
Slow-life lane · café, bookshop, guesthouse
Capabilities

Skills & Tools

From spatial modelling to construction drawings and visual expression — landing every idea with engineering-level precision.

SketchUpSpatial modelling & iteration
AutoCADConstruction drawings & dimensions
InDesignLayout & portfolio design
Sketching & ConceptDoodles, mood boards, narrative
Get in Touch

Let design
find balance for life

If you are interested in my work, or would like to talk about environmental design, spatial narrative and therapeutic products, feel free to reach out.

Send an Email Zihui Zhao (Seven) · 20232505020
QQ · 2925515060@qq.com